Downtown · CA
Downtown Compound
1 / 28
8
Spaces
3
Floors
29,720
Sq Ft
2am
Closes
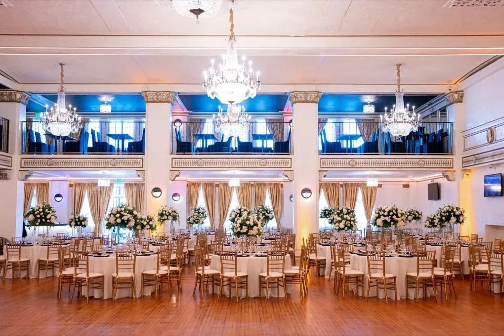
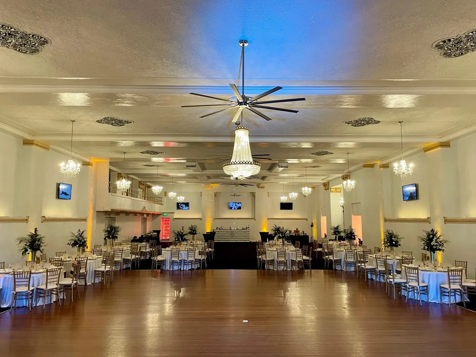
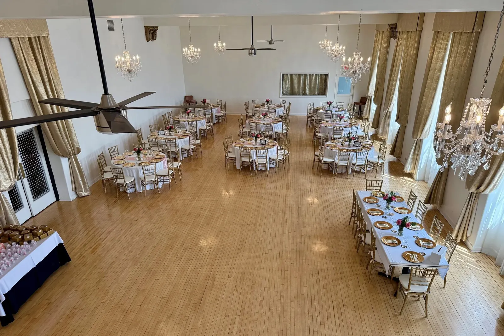
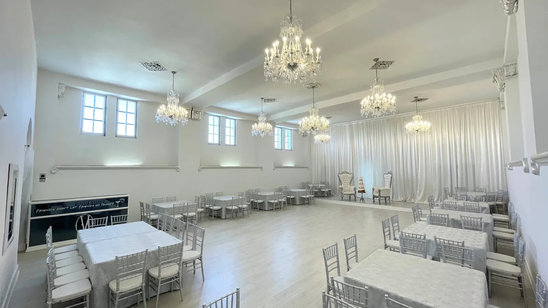
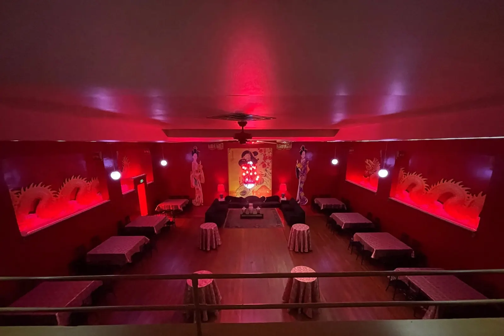
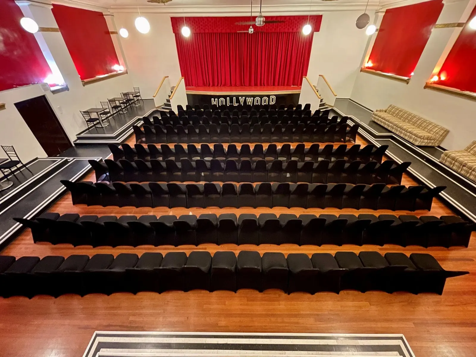
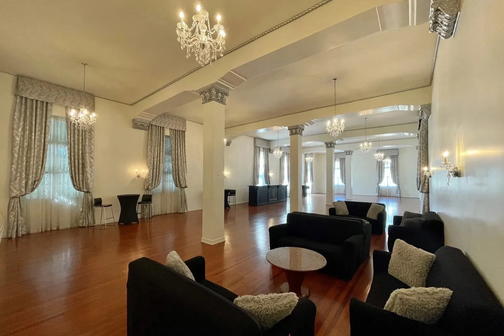
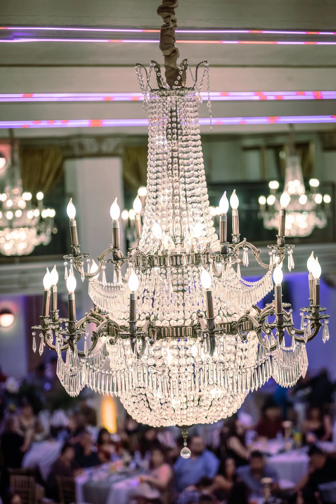
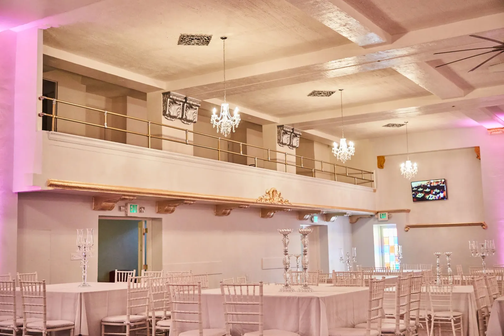
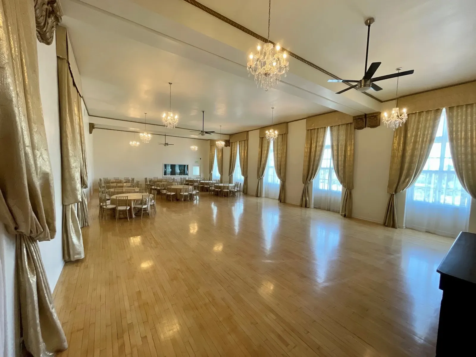
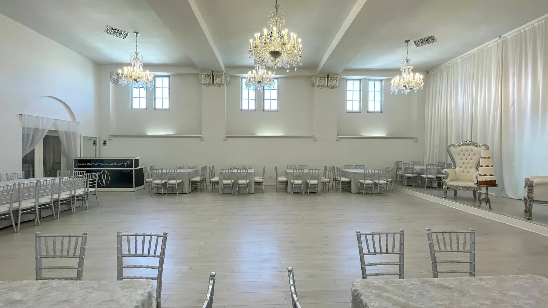
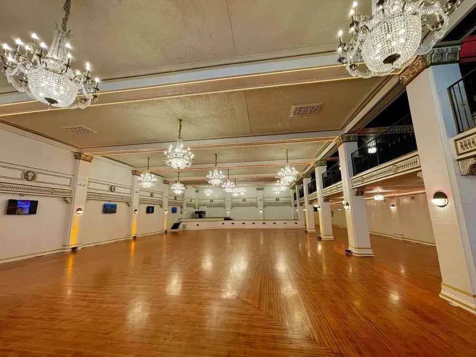
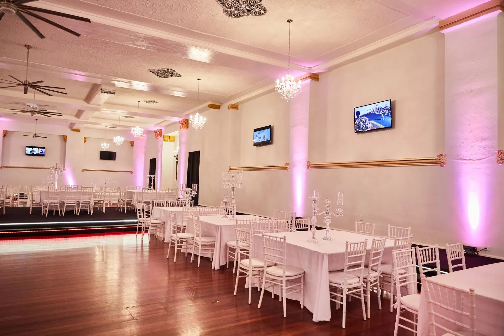
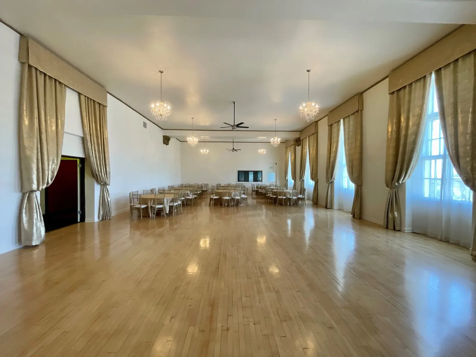
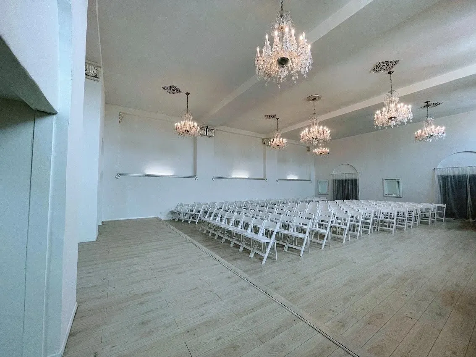
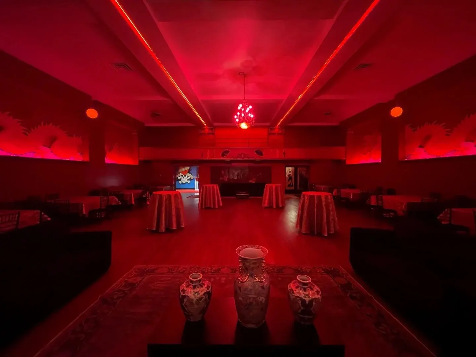
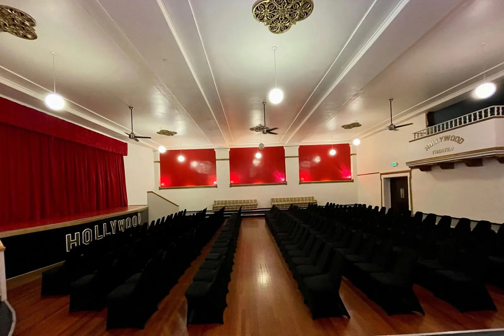
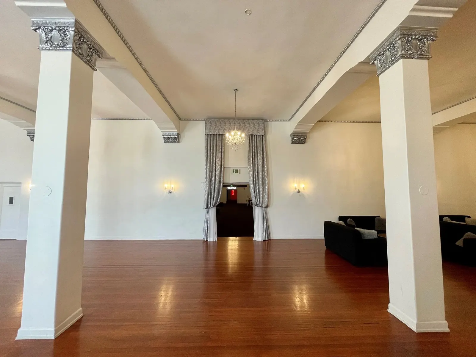
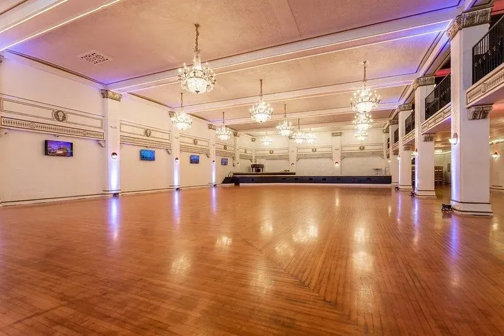
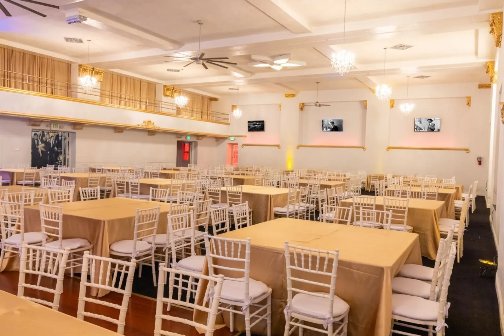
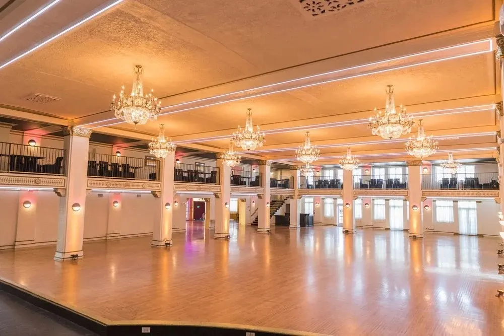
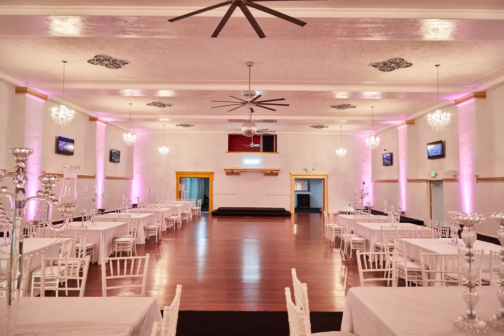
One historic building downtown with eight private spaces across three floors: the grand Chateau Ballroom for up to 450, the Hollywood Ballroom with its own lounge and chapel for up to 300, and four smaller third-floor rooms from $4,000, from a red-lit Japanese-style lounge to a small theater. Chandeliers, hardwood floors, mezzanines, and stages throughout, with tables and chairs included in every space. Pick the room that fits the night, or take more than one.
- Historic
- Elegant
- Downtown
What's here
- Wi-Fi
- Elevator access
- Eight private spaces across three floors
- Mezzanines with VIP rooms
- Prep kitchens
- Built-in and mobile bars
- Chiavari chairs and 60-inch round tables
- Uplighting, color optional
- TV screens, content can be personalized
- Stages
- Cocktail tables
- Spider Box 2-20 power, 40 amp
- Chapel for ceremonies
- Vanity Suite and Groom's Suite
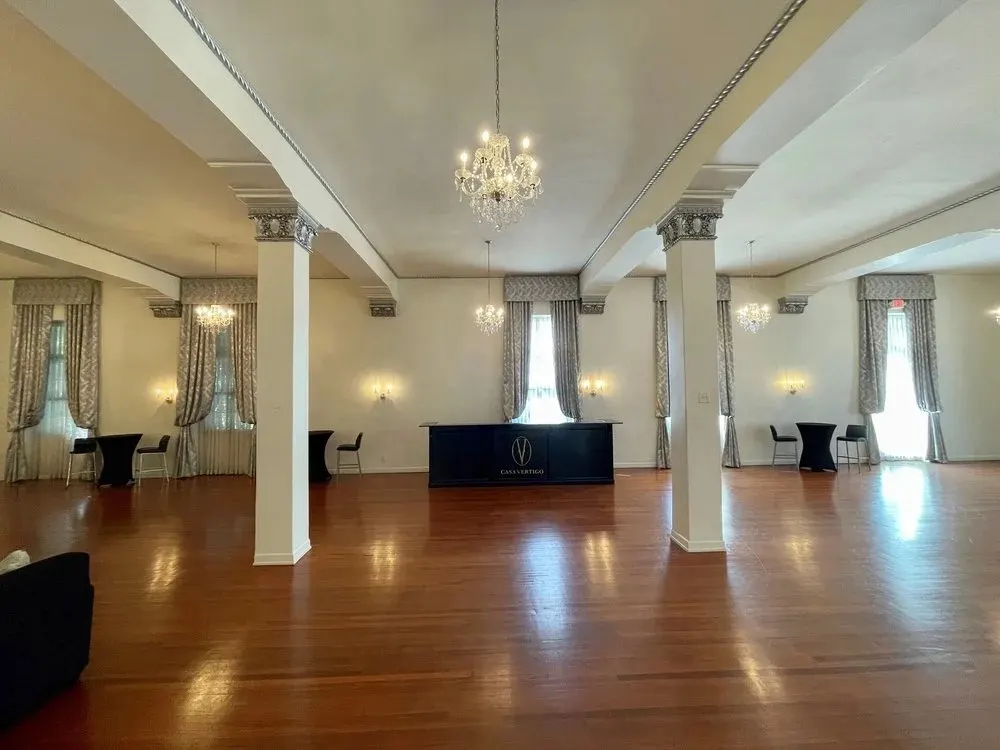
- Chateau Ballroom, Level 1 (450 seated, 800 standing, 10,912 sq ft): 20-foot ceilings, 8 TV screens, private entrance area, elevator to the mezzanine, mobile bar and standing bar, Chiavari chairs and 60-inch round tables, uplighting, prep kitchen, mezzanine level, Spider Box 2-20 power, Vanity Suite (425 sq ft for 15: makeup station, champagne bar, attached kitchen) and Groom’s Suite (247 sq ft for 10: TV, bar cart, refrigerator)
- Hollywood Ballroom, Level 2 (250 seated, 300 standing, 5,553 sq ft): 15 TV screens, elevator access, Chiavari chairs and 60-inch round tables, uplighting, two prep kitchens, two mezzanine levels with VIP rooms, Spider Box 2-20 power
- Hollywood Lounge, Level 2 (100 guests, 2,613 sq ft): built-in bar, mobile bar on the mezzanine, VIP room, two prep kitchens, elevator access
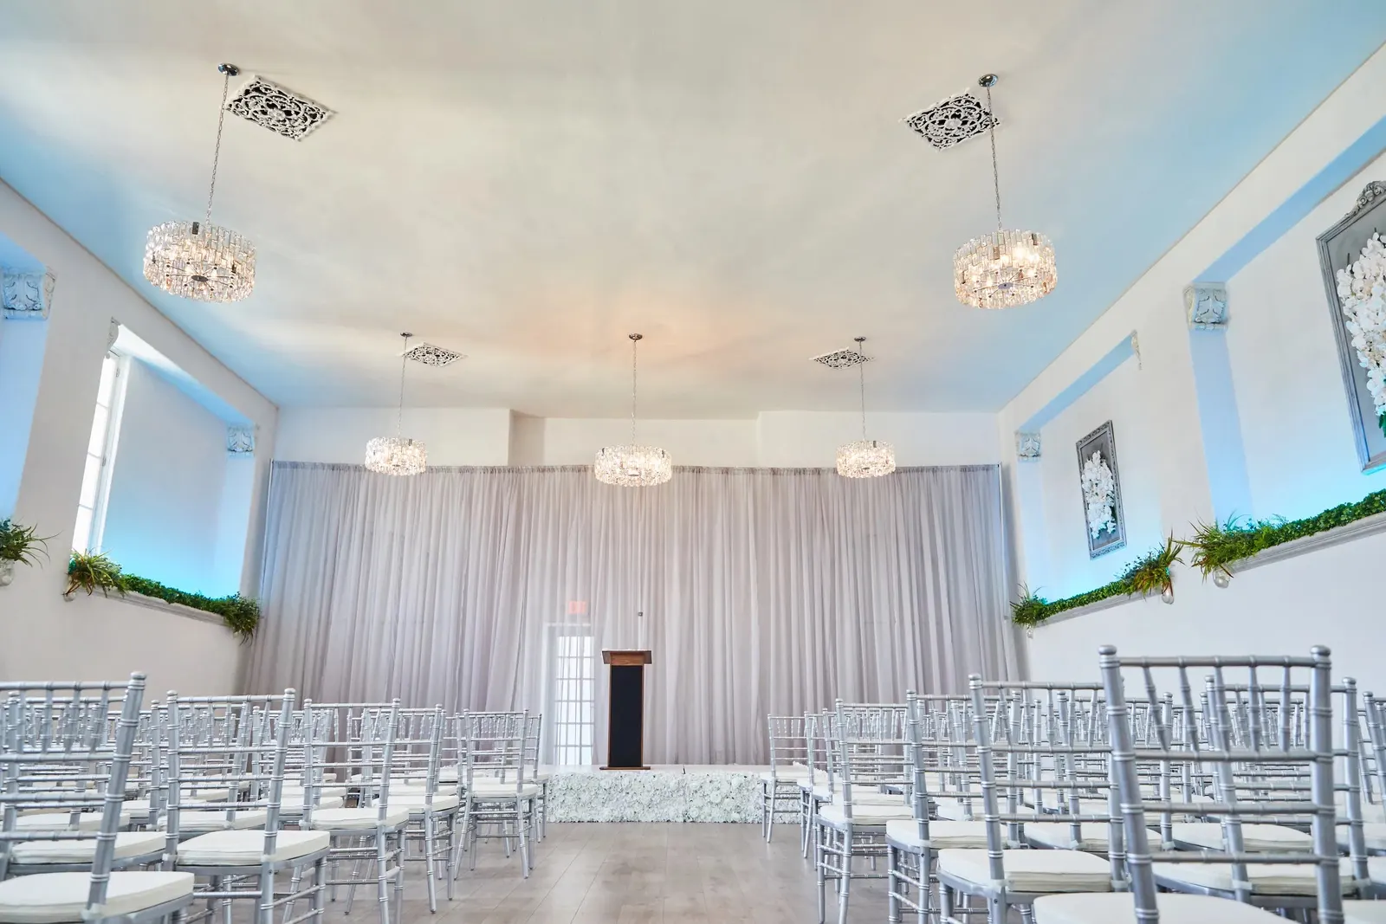
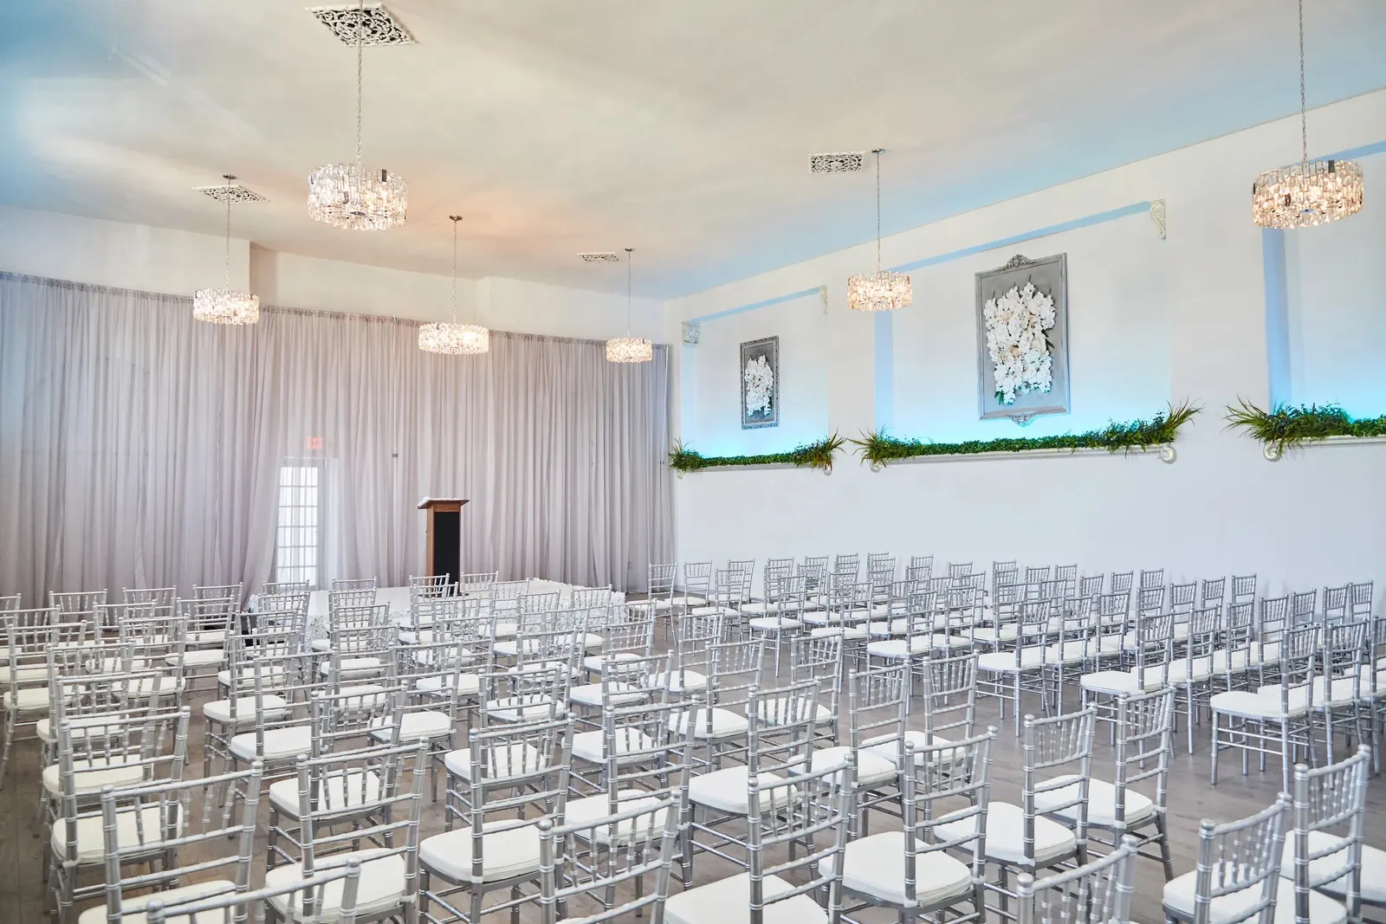
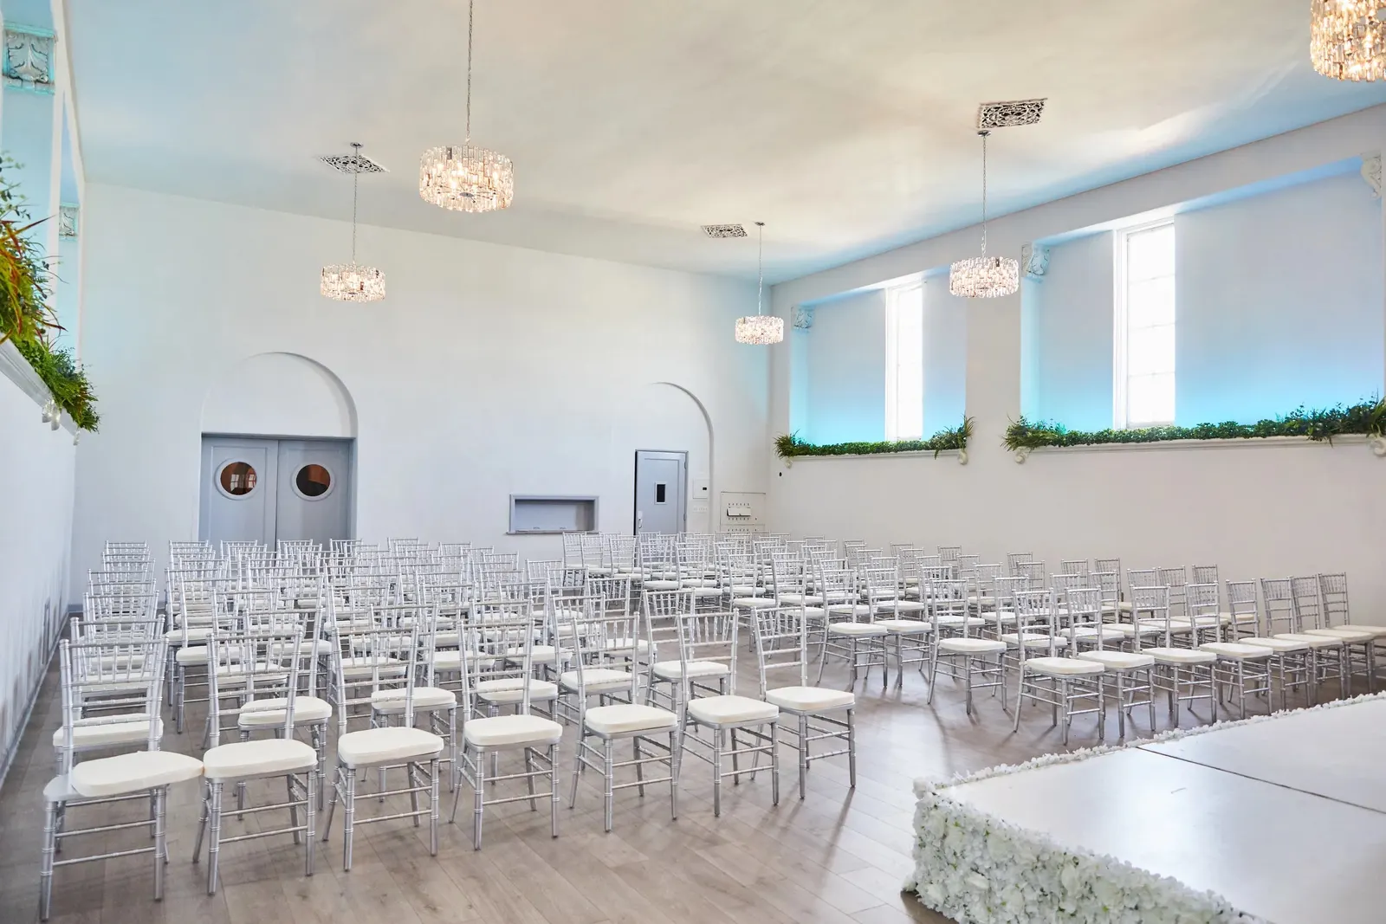
- Chapel, Level 2 (100 guests, 1,569 sq ft): 100 chairs, VIP room on the mezzanine, two prep kitchens, gazebo upgrade available, elevator access
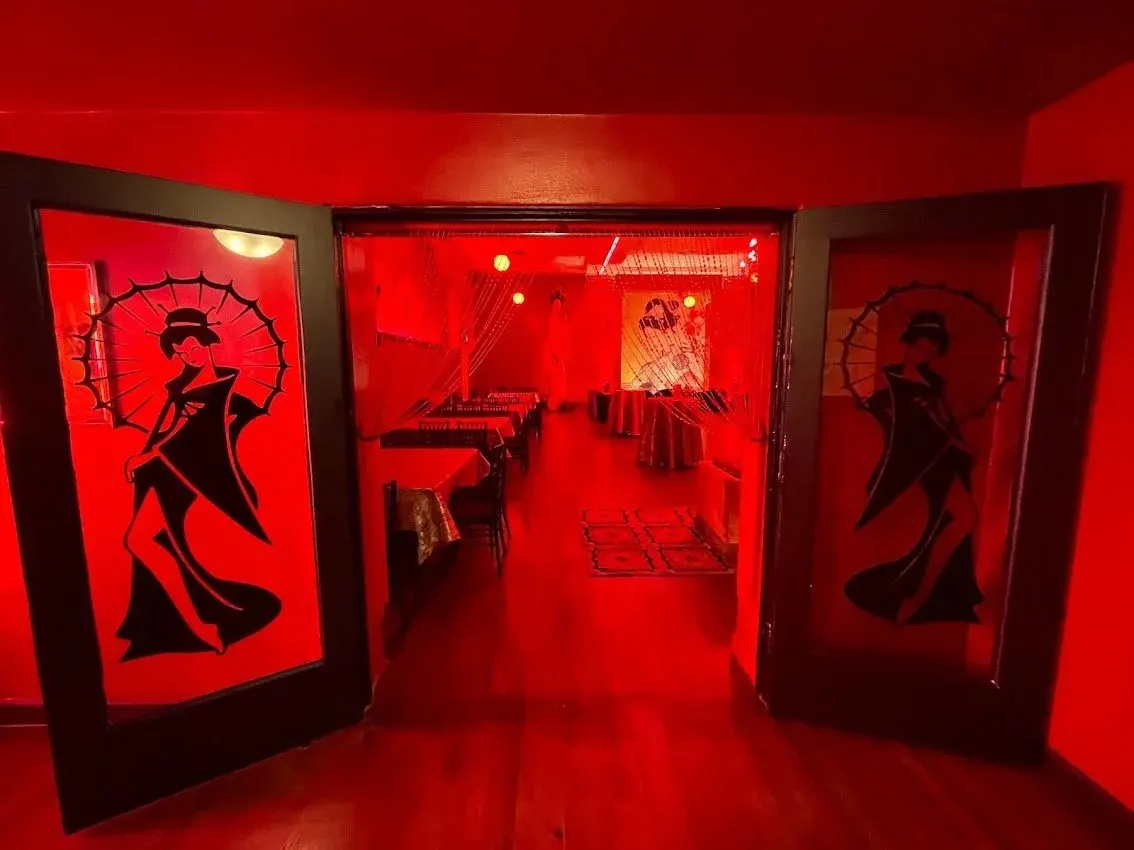
- Geisha Room, Level 3 (150 guests, cocktail-style only, 1,569 sq ft): Japanese-style design, mobile bar, cocktail tables, VIP room on the mezzanine, elevator access
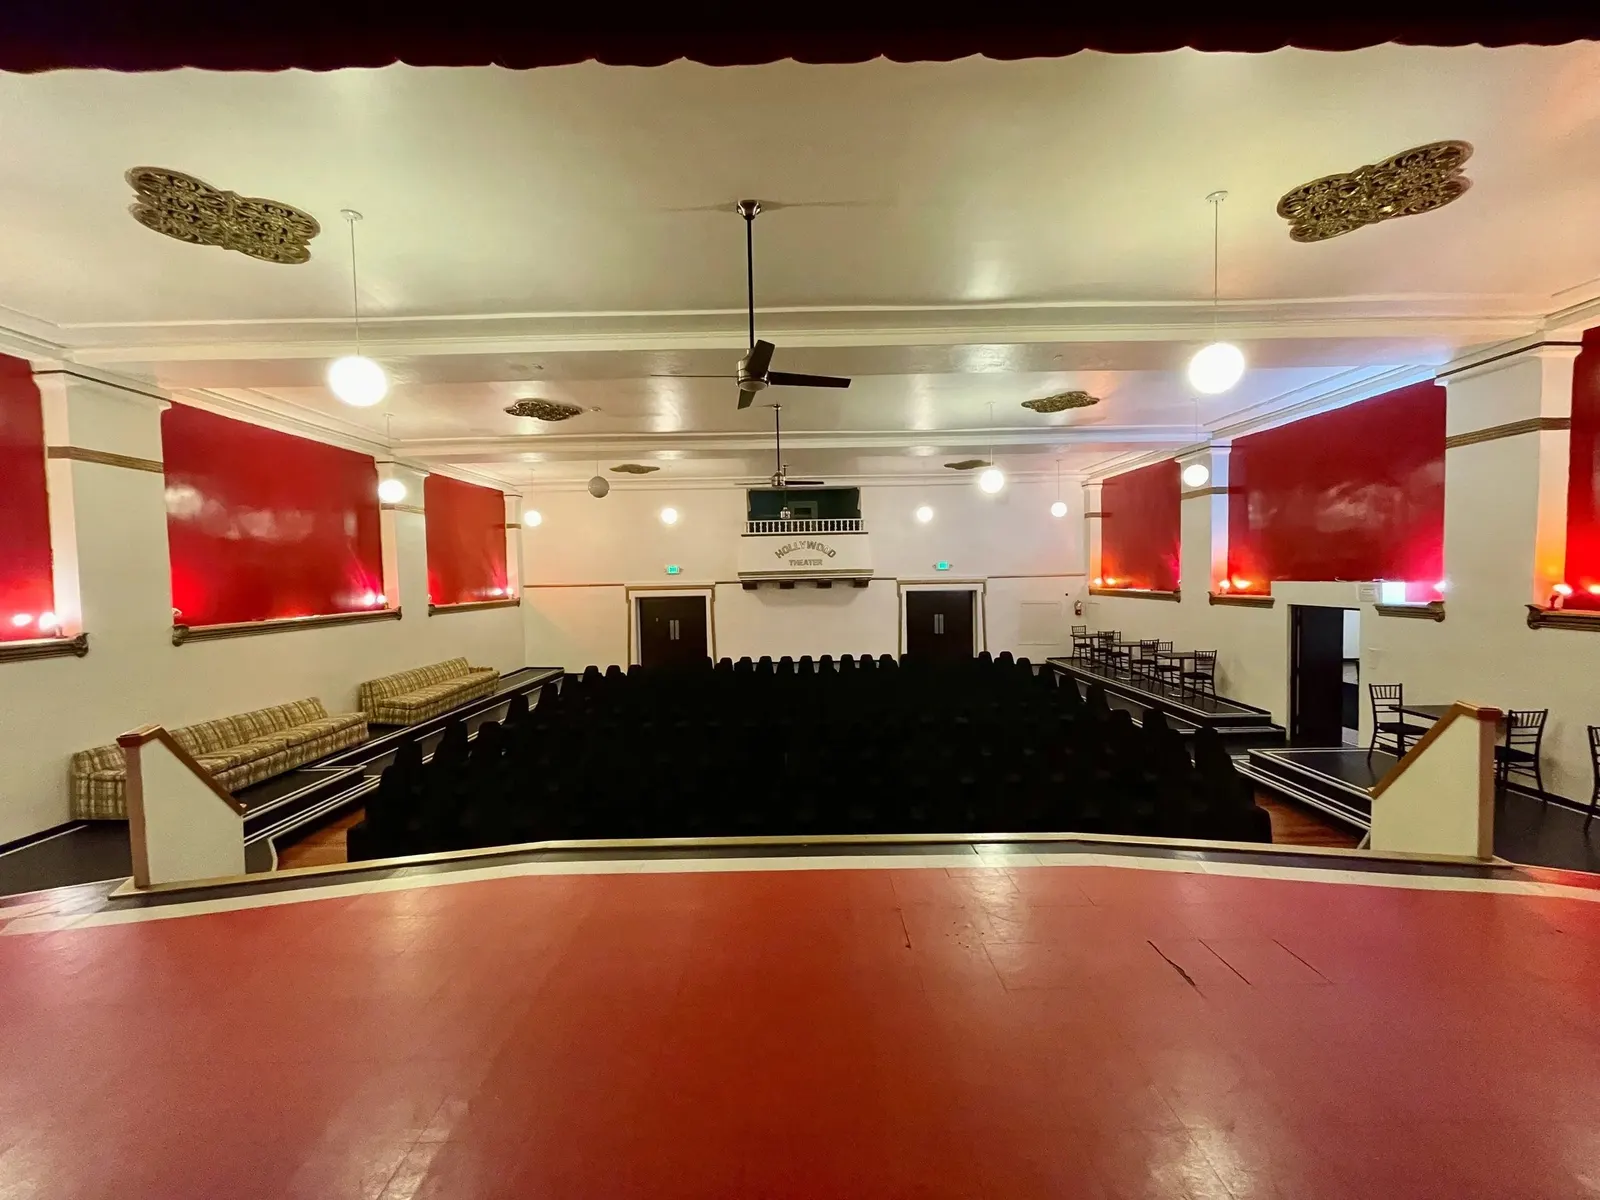
- Hollywood Theater, Level 3 (157 guests, 3,183 sq ft): elevated stage with backstage area, electric curtains, cocktail tables, mobile bar, greenroom on the mezzanine, elevator access
- Sunset Room, Level 3 (120 guests, 2,022 sq ft): TVs, built-in bar, prep kitchen, uplighting, VIP rooms on the mezzanine and floor levels, elevator access
- Crystal Ballroom, Level 3 (98 guests, 2,299 sq ft): prep kitchen, VIP room on the mezzanine, elevator access
As listed by the venue · confirm specifics on inquiry
The spaces
Each books on its own. Take one, or more than one.
The area
Downtown · approximate area · exact address on inquiry
Ask about this venue
The address stays private until you inquire. Tell us the occasion and we text you back in minutes; if your date is taken here, we show you comparable rooms in the collection.